How it is used now
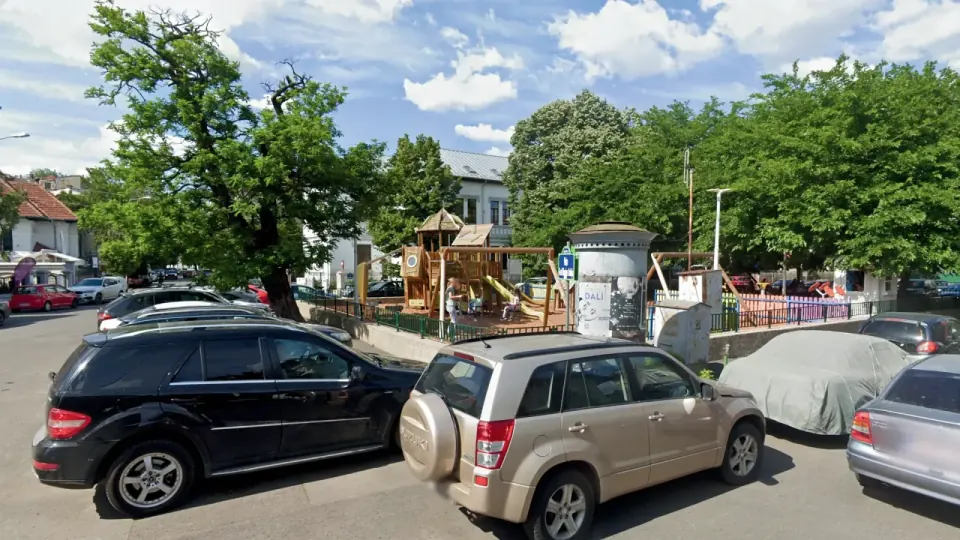
Most people cross the junction, walk toward Calea Moșilor or enter the church. Stopping and socialising happen rarely, because the space does not offer enough places to sit, shade or protection from traffic.
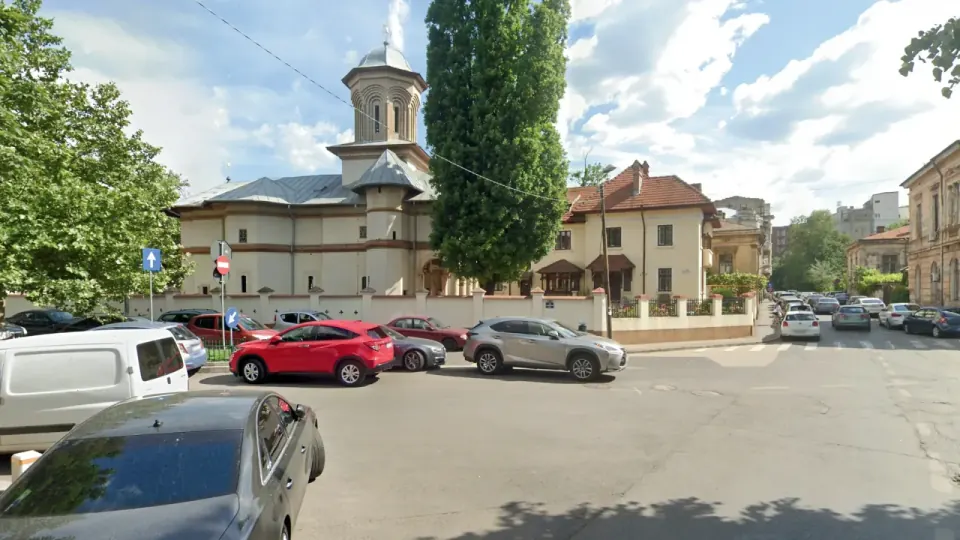
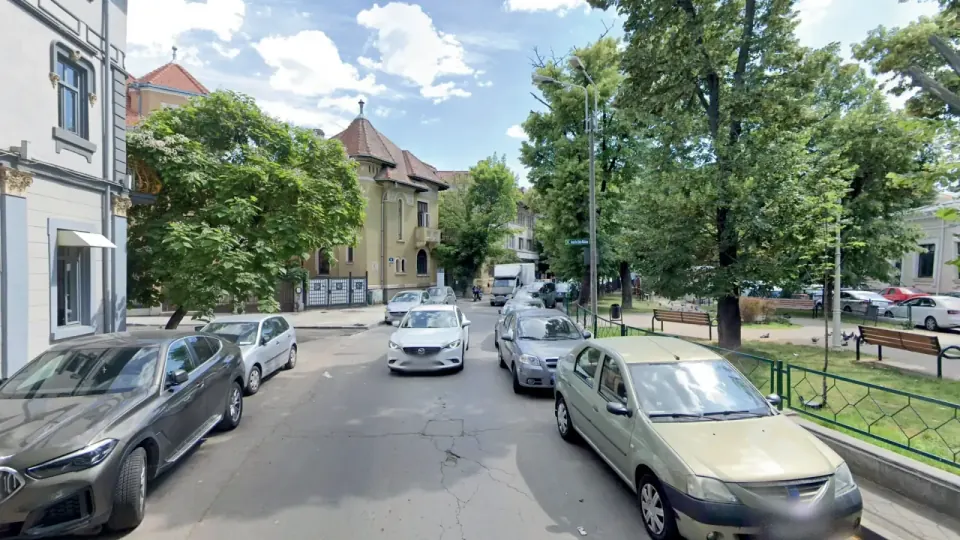
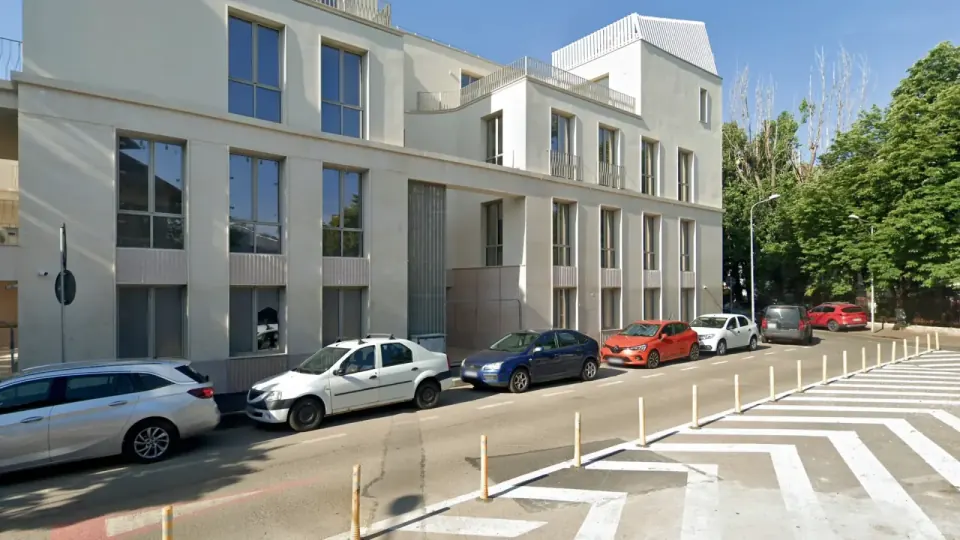
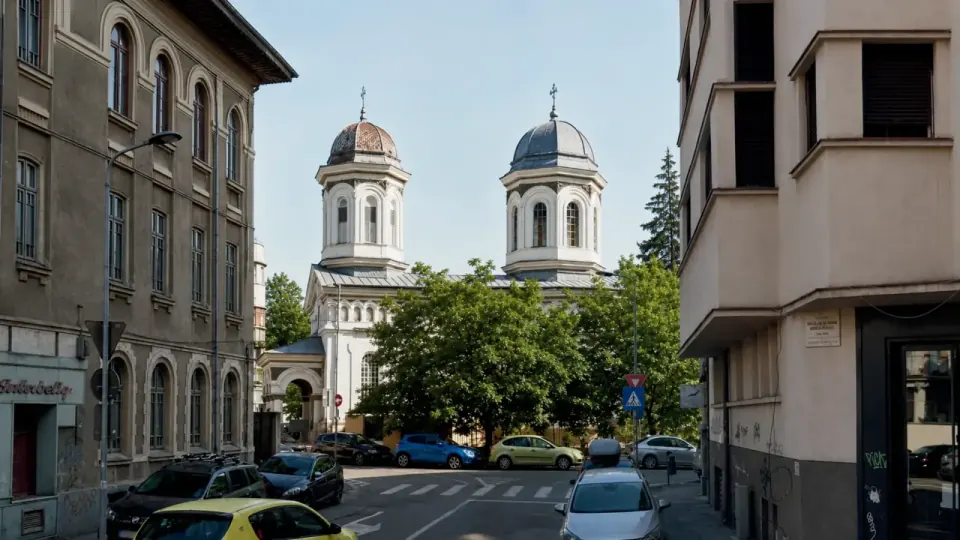
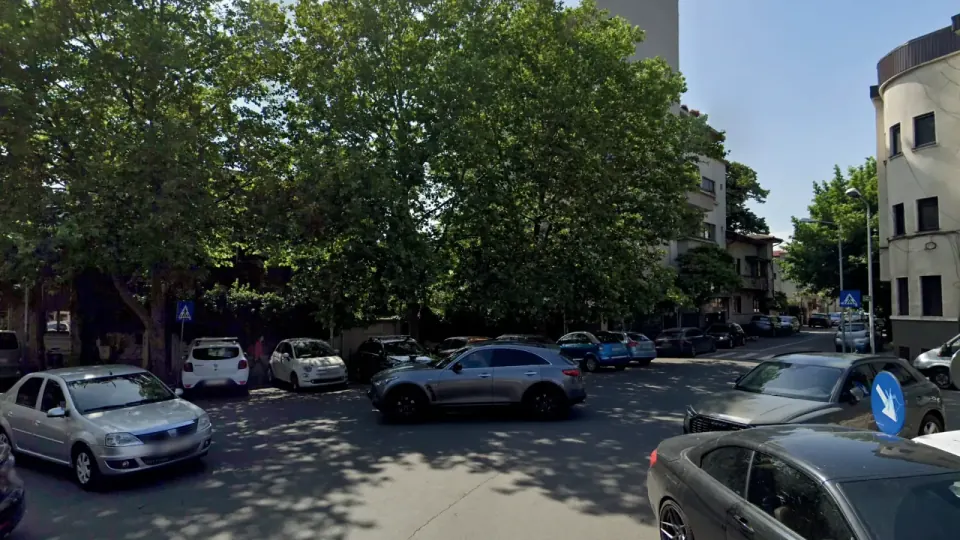
Sfinților Street at the junction with Calea Moșilor
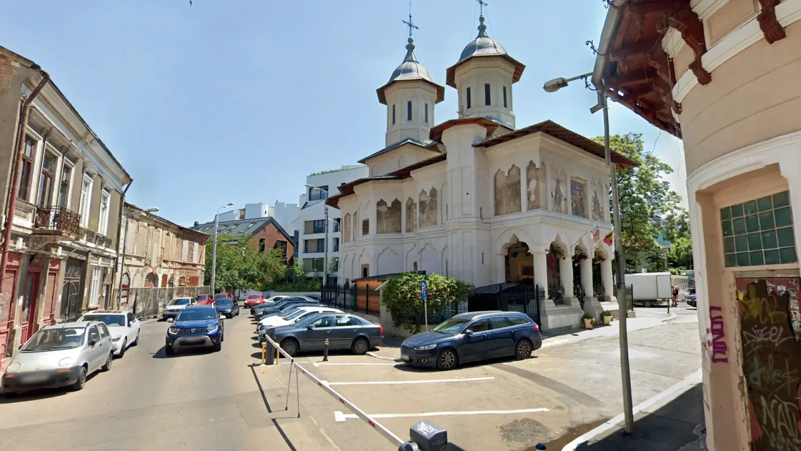
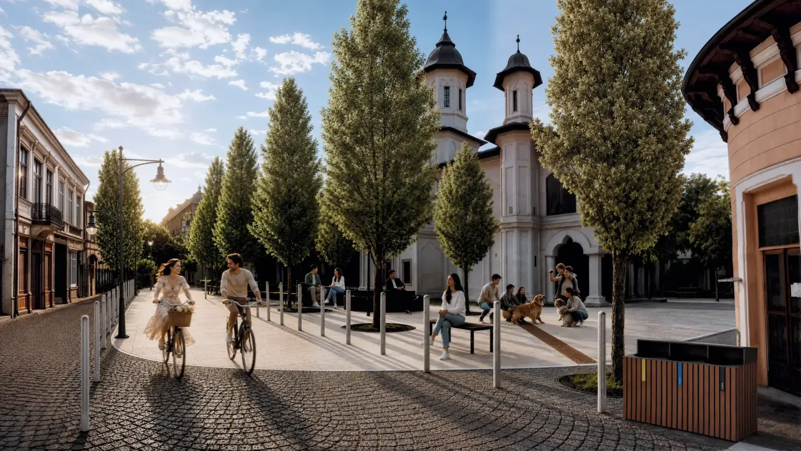
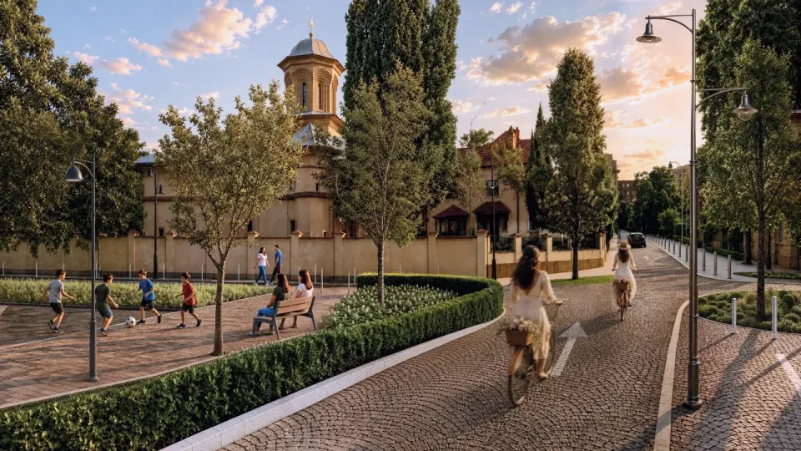
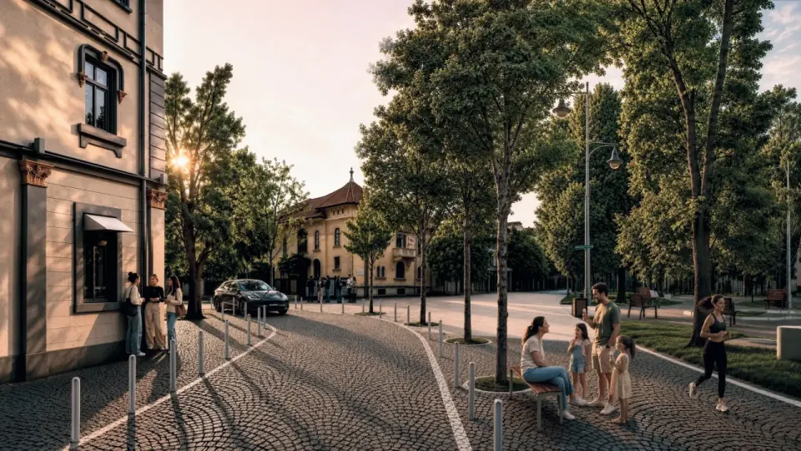
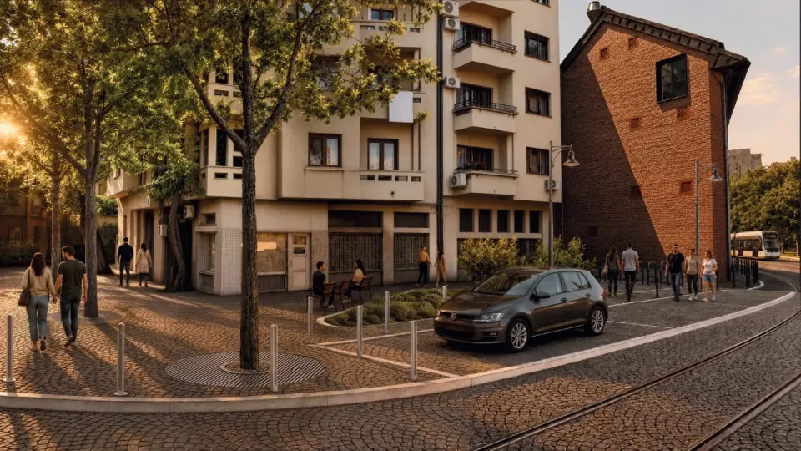
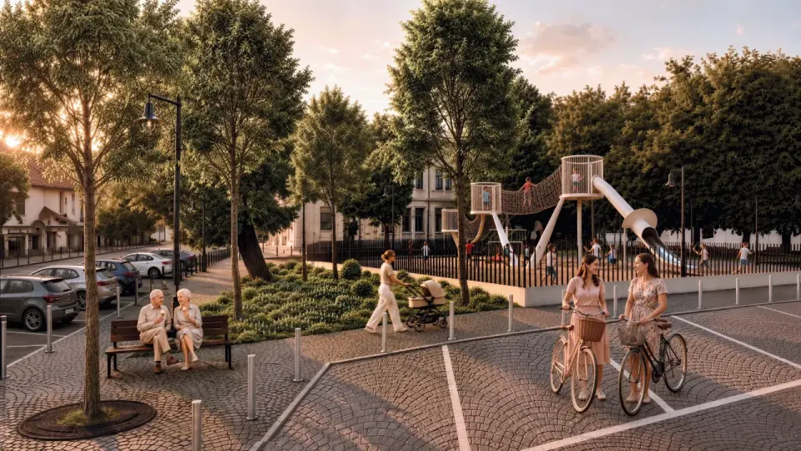
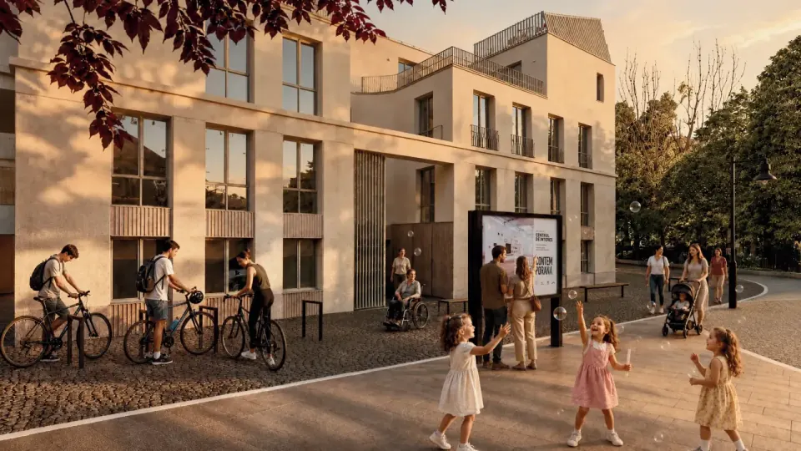
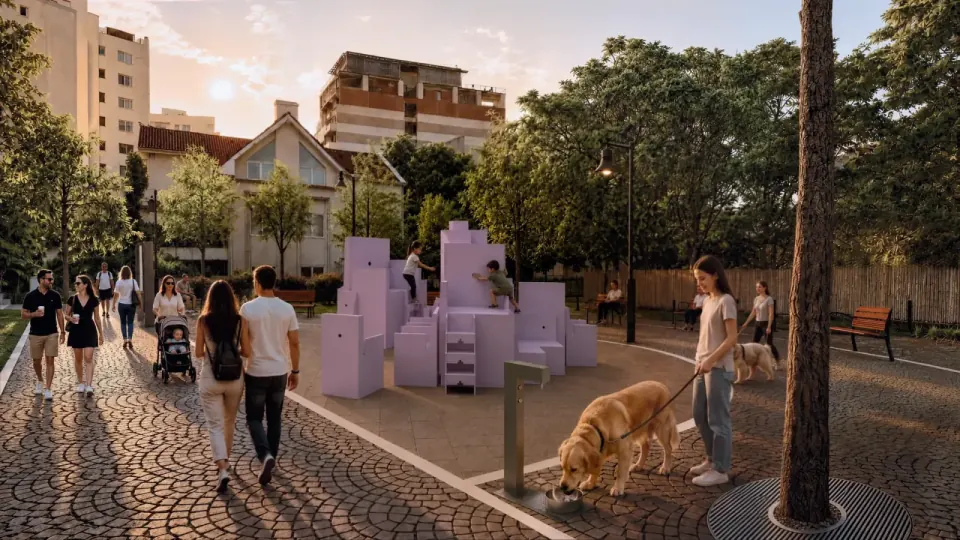
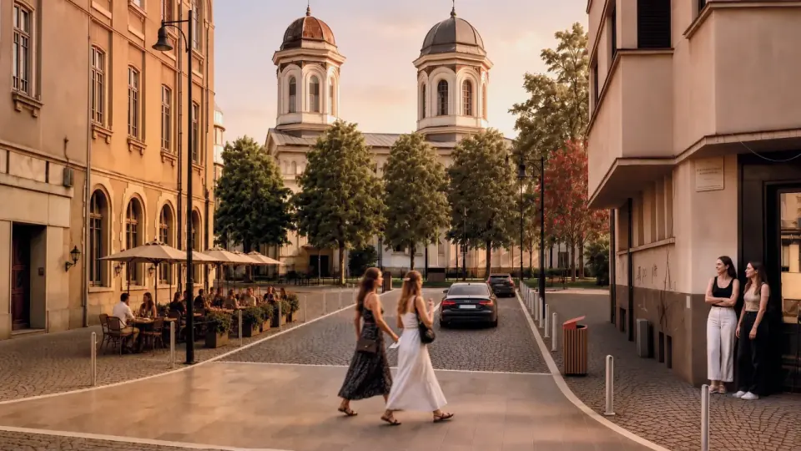
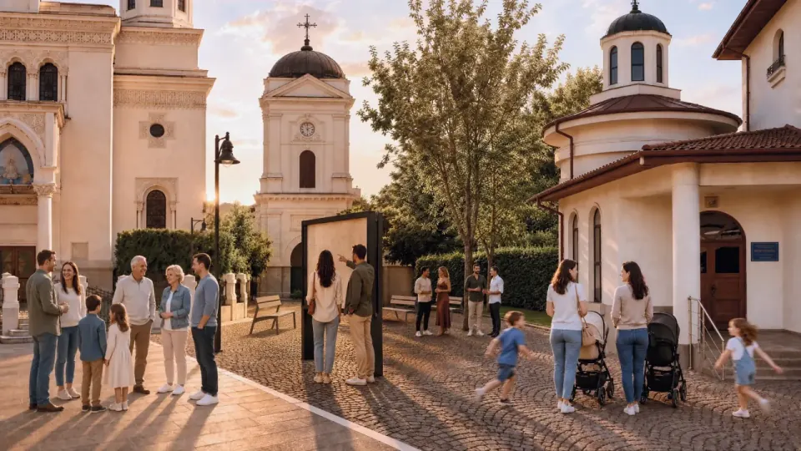
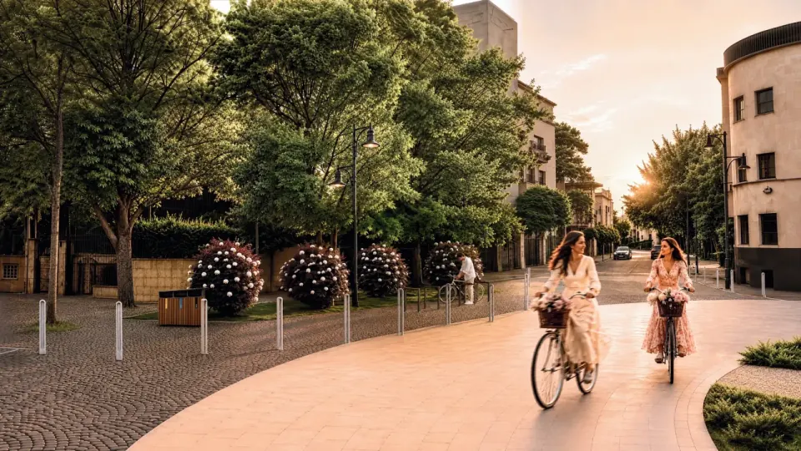
The proposal reorganises the space around Biserica cu Sfinți and turns it from a place dominated by through traffic into a clear, accessible square. The pedestrian area grows, Sfinților Street is narrowed, and the lane in front of the church becomes fully pedestrian. New trees, places to sit and a discreet water feature bring out the monument without competing with it.
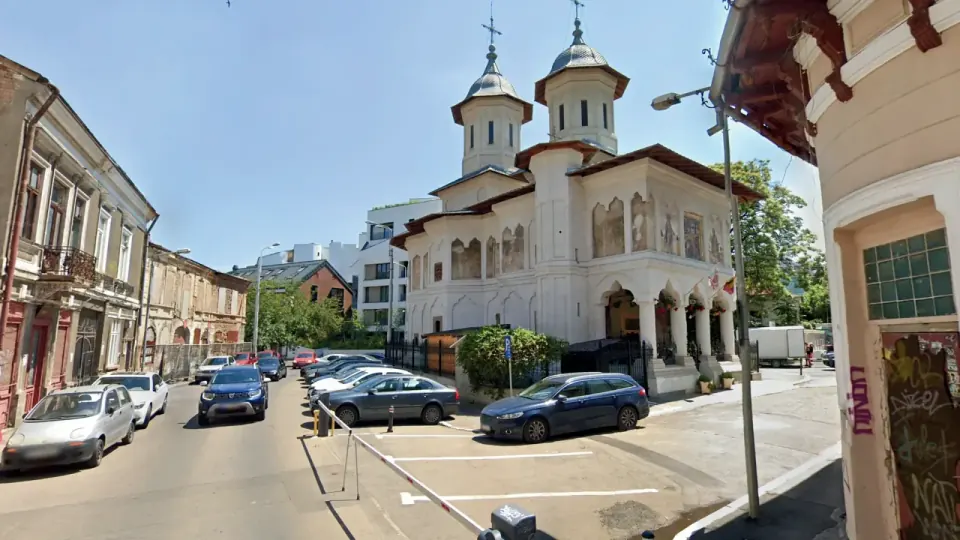
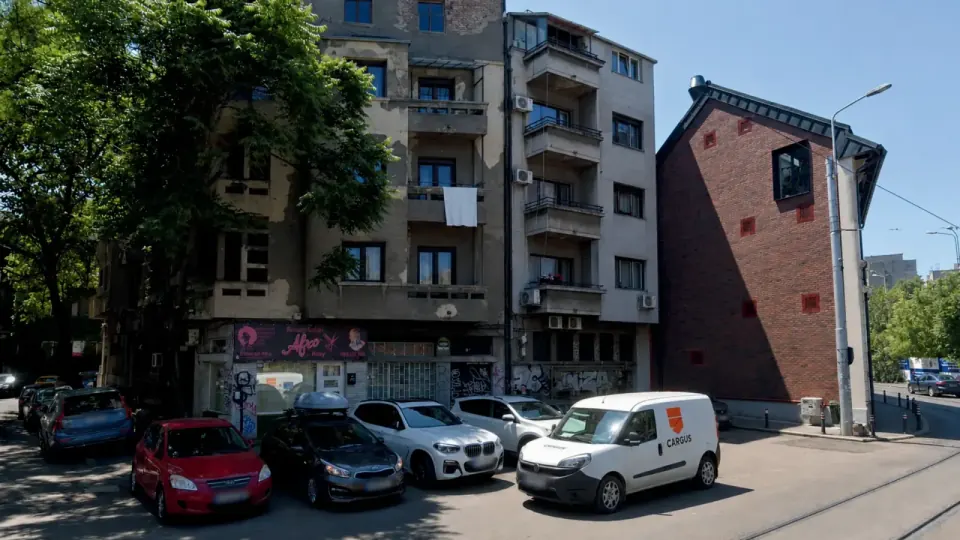
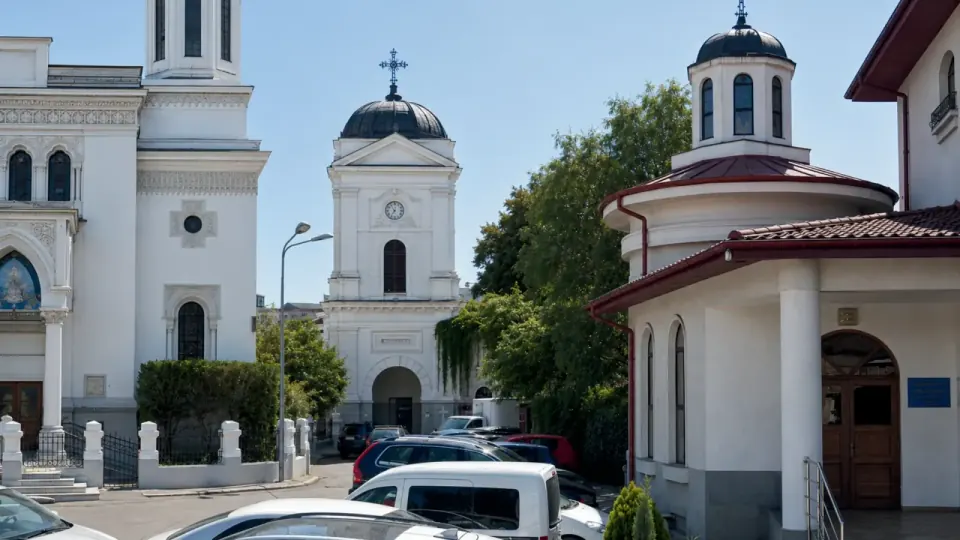
Where Calea Moșilor meets Sfinților Street, the church is the major landmark, but the space around it does not yet work as a square. Traffic, parking and narrow sidewalks break up the routes, and people use the place mainly for passing and access, not for stopping.
Most people cross the junction, walk toward Calea Moșilor or enter the church. Stopping and socialising happen rarely, because the space does not offer enough places to sit, shade or protection from traffic.
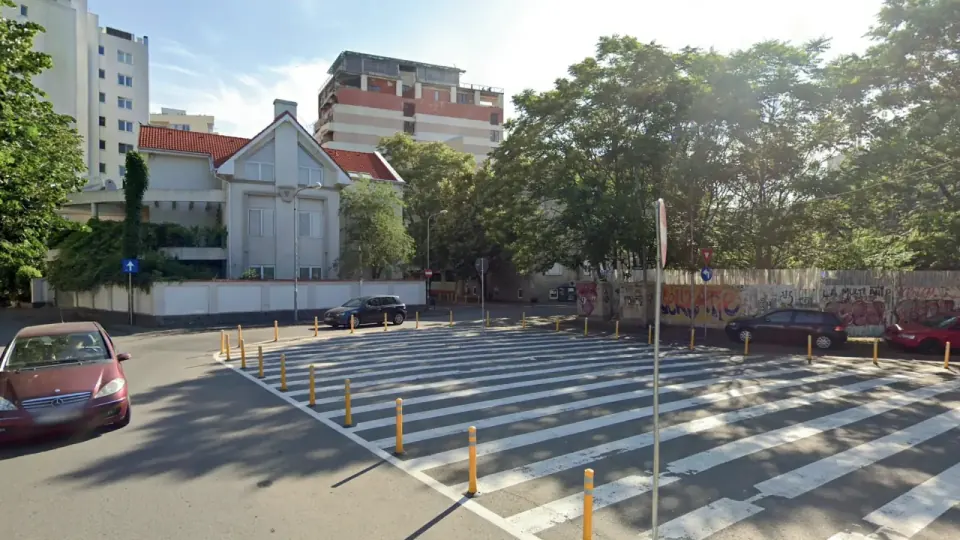
Calea Moșilor and Sfinților Street bring local car flows, and formal and informal parking occupy the edges of the roadway. Sidewalks and crossings are fragmented, which makes the walking route less comfortable.
Planting appears in isolated spots, mainly in the church enclosure and along the street edges. The public space itself is predominantly mineral and has few shaded areas or places arranged for rest.
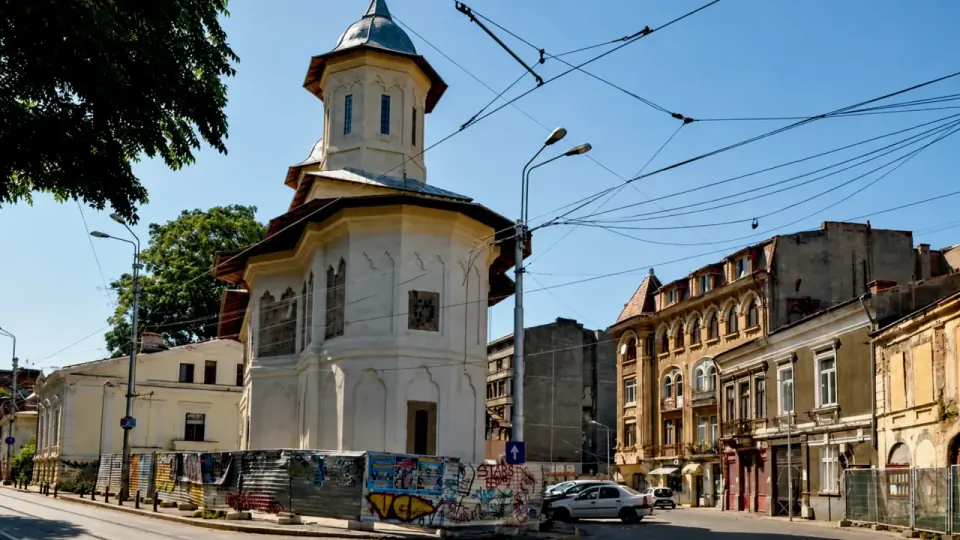
Biserica cu Sfinți, built in 1728, is a Brâncovenesc architectural monument. The façade, the polylobed arches and the position on Calea Moșilor give the square a strong identity, which today is insufficiently brought out.
Around it, housing, small businesses and the daily routes along Calea Moșilor combine. The square can become a place to pause and meet, but it needs a careful arrangement at a modest scale and for access to the church.
The already restricted lane is pedestrianised, and the sidewalks are widened.
The radial paving pattern orients routes and views toward the monument.
A water surface at pavement level reflects the façade and marks the identity of the place.
New planting on the northern side brings shade without blocking the church.
The street is narrowed, the square is brought to the same level, and crossings become safer.
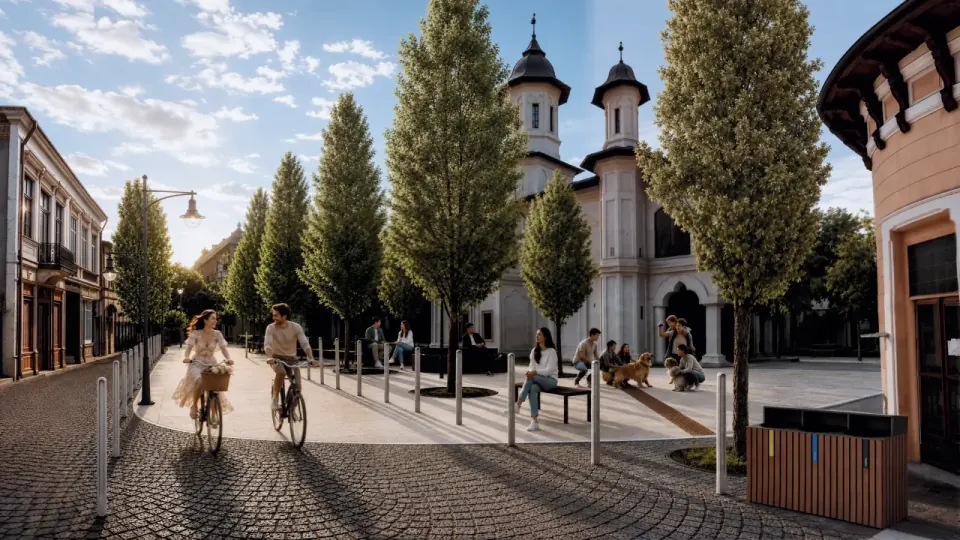
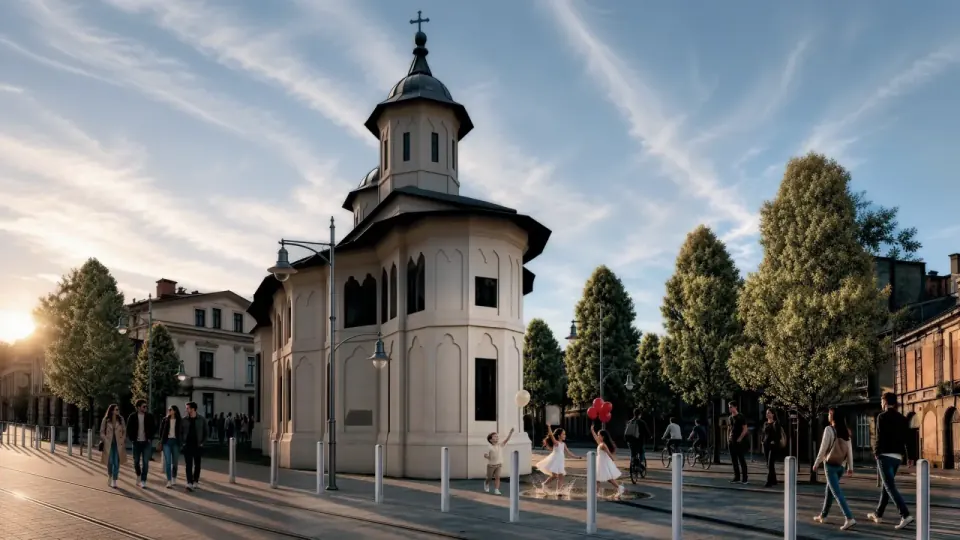
Feedback pointed to the need for greenery, shade, benches and safer crossings, and also to the wish that the church remain the main element. The solution reduces the road character without changing traffic directions and creates a calm space for access, rest and contemplation. The water feature is treated at a small scale and with recirculation, so that it completes the architecture rather than becoming the dominant object.
Your response will be saved securely and sent to the project team for review.
The sociological report, the technical concepts presentation and the regeneration strategy are available to read.
On 9 and 10 May we held the first public consultations at Piața Sfântul Ștefan. We talked with residents, listened and took notes. See how it went.
What we learned from the consultations