How it is used now
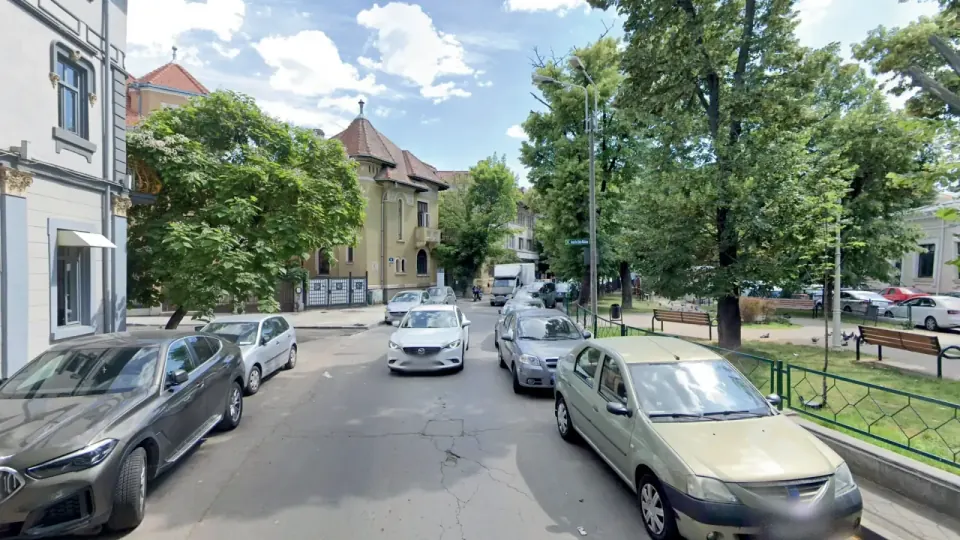
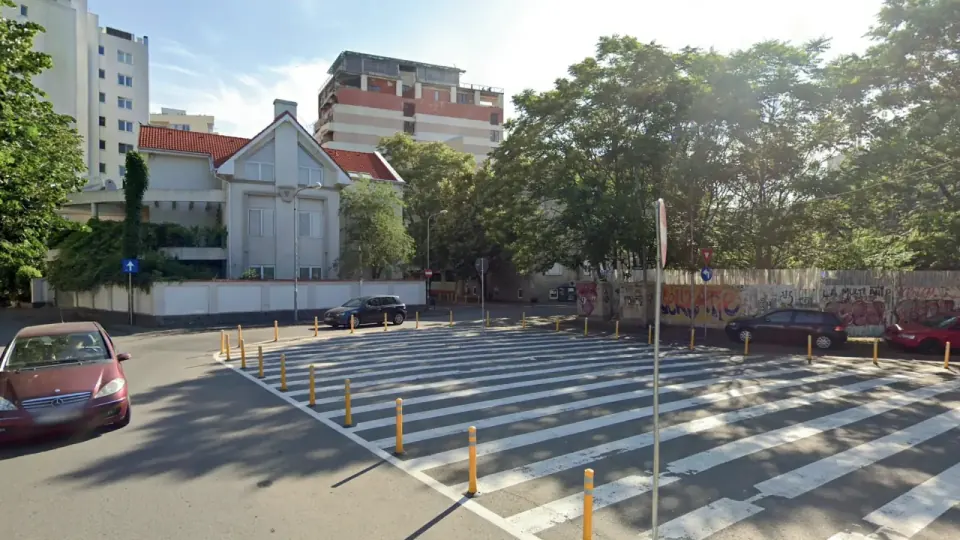
The space is crossed by residents and by people going to the church or nearby institutions. The marked-off area does not yet offer enough reasons to stop, and its use for meeting or rest is limited.
The junction of Popa Rusu and Licurg streets
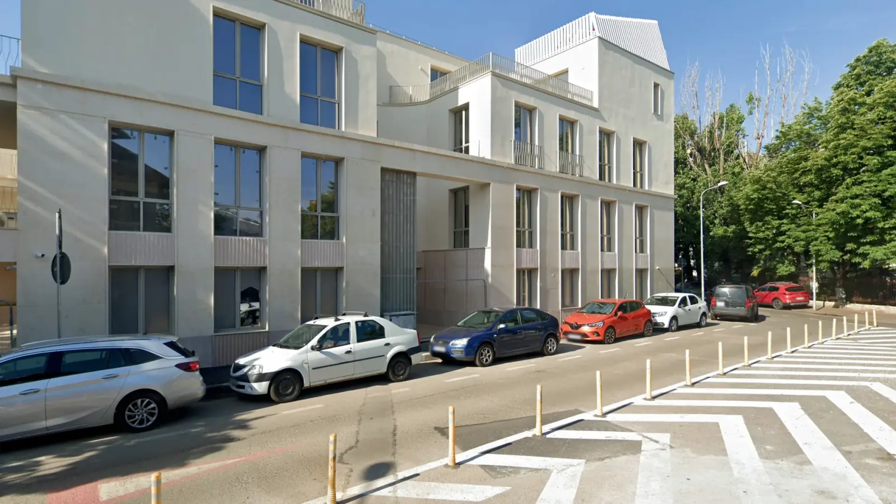
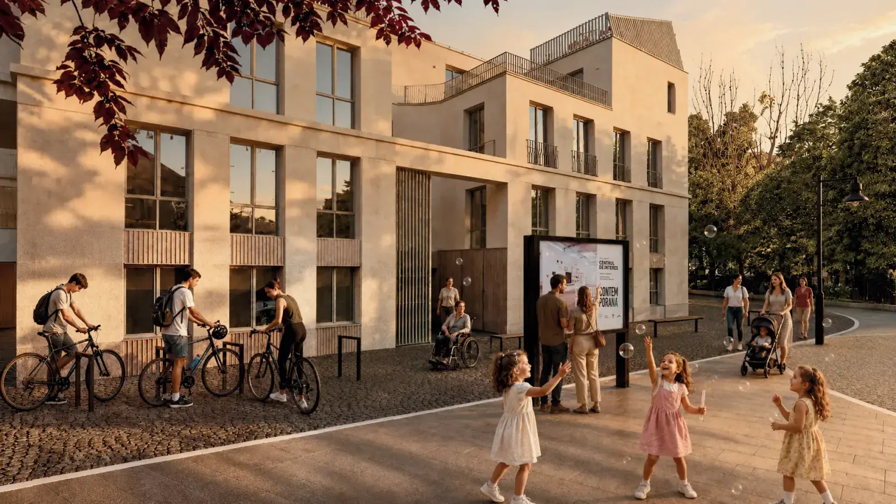
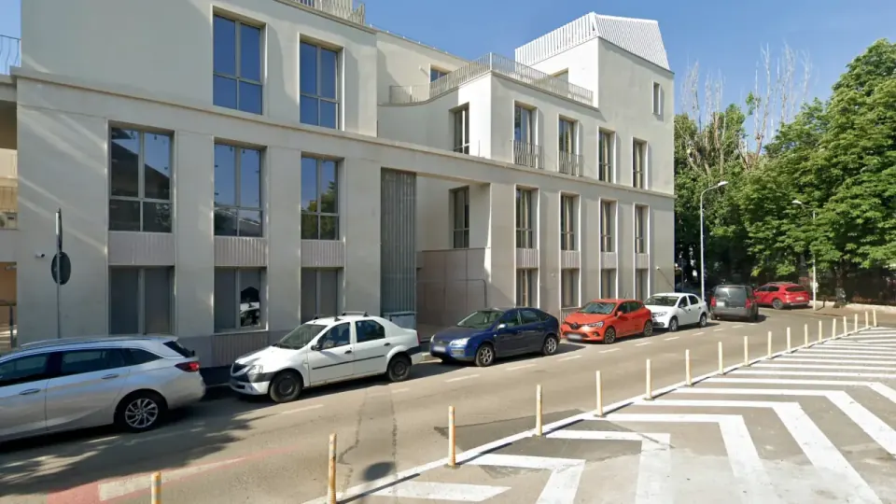
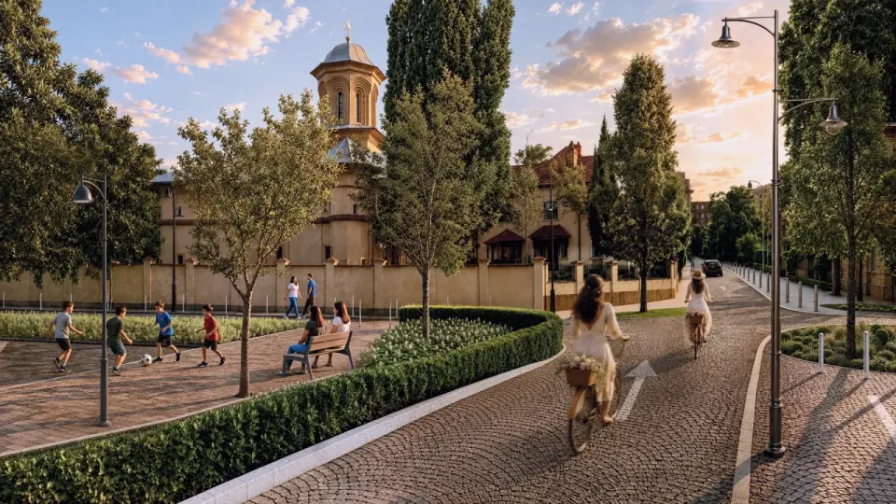
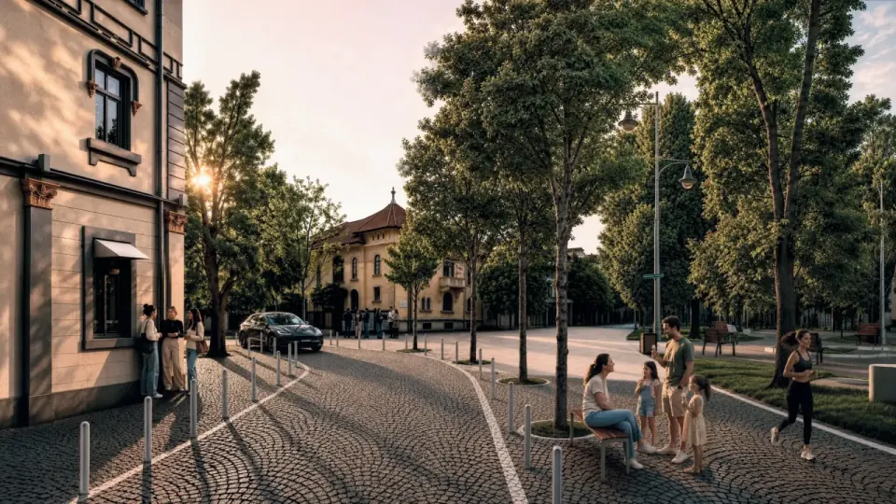
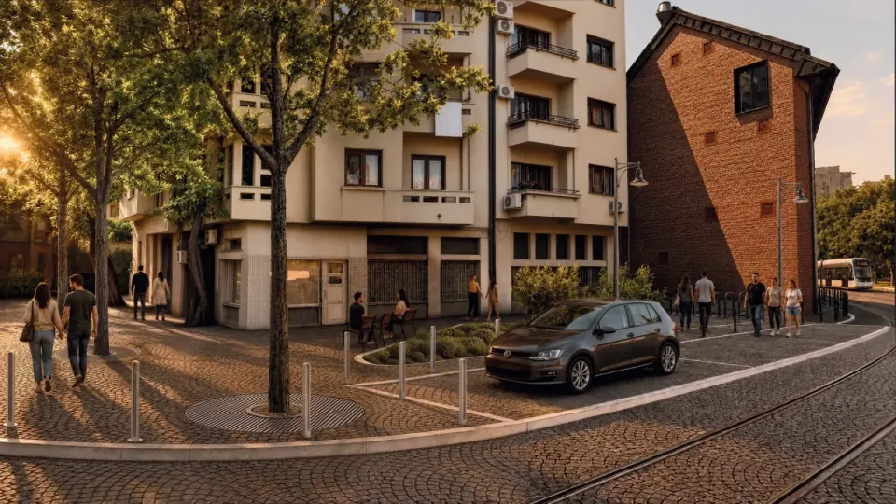
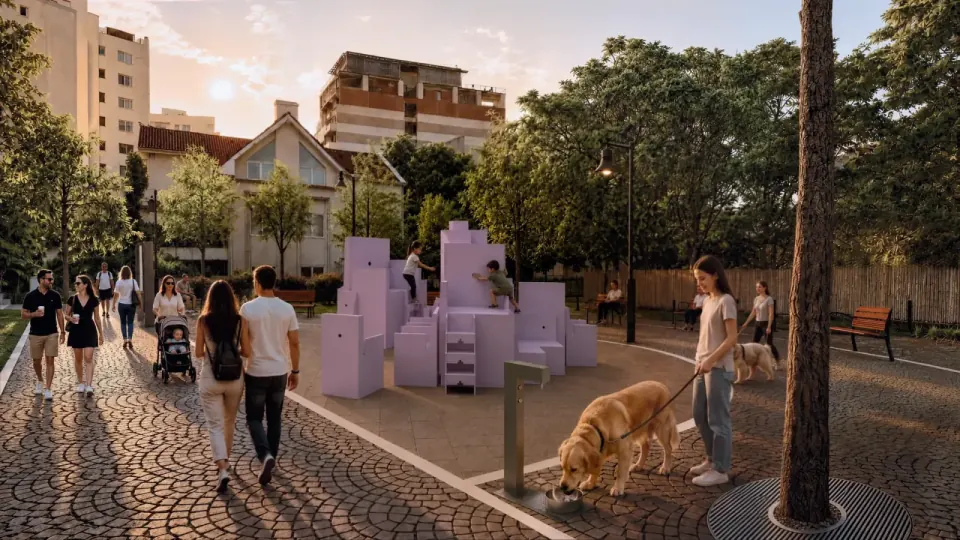
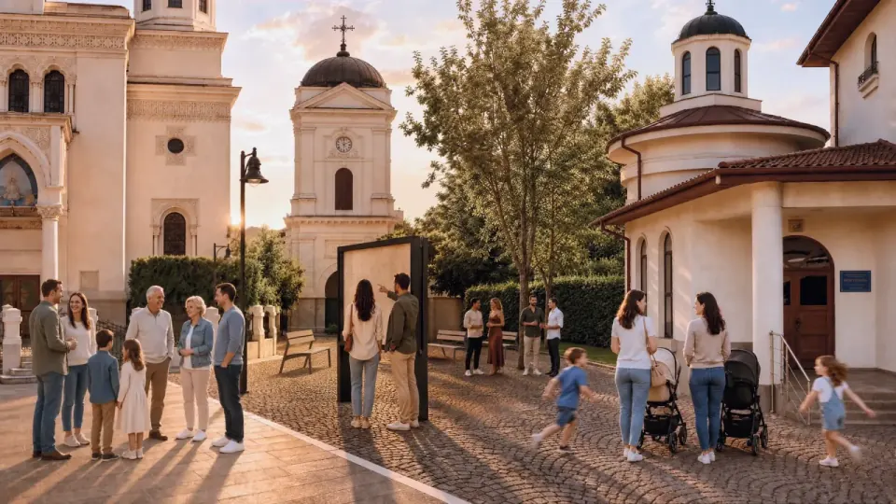
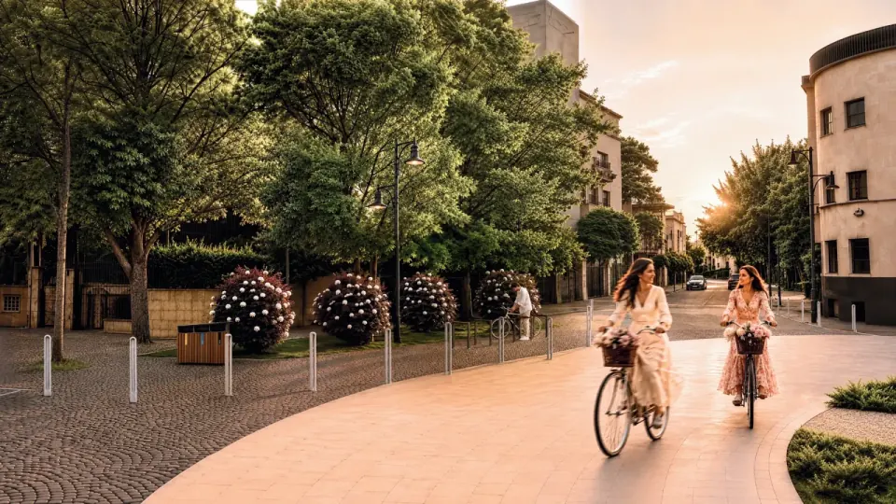
The proposal recovers the southern side of the junction and forms a triangular square, organised around a linden tree. The pedestrian space grows about three times and is completed with benches, planting and clearer crossings. Traffic is moved onto Popa Rusu Street as two-way, and access to buildings and to the underground car park is kept.
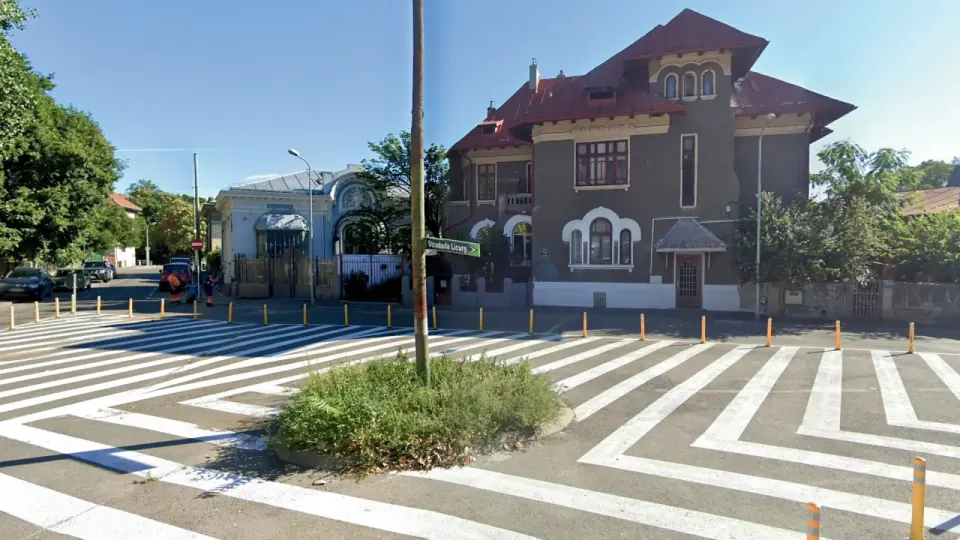
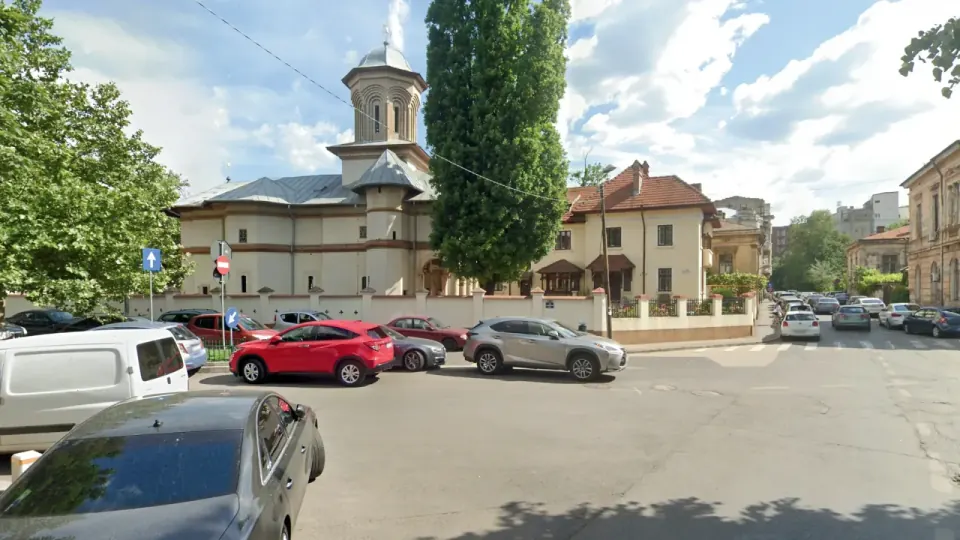
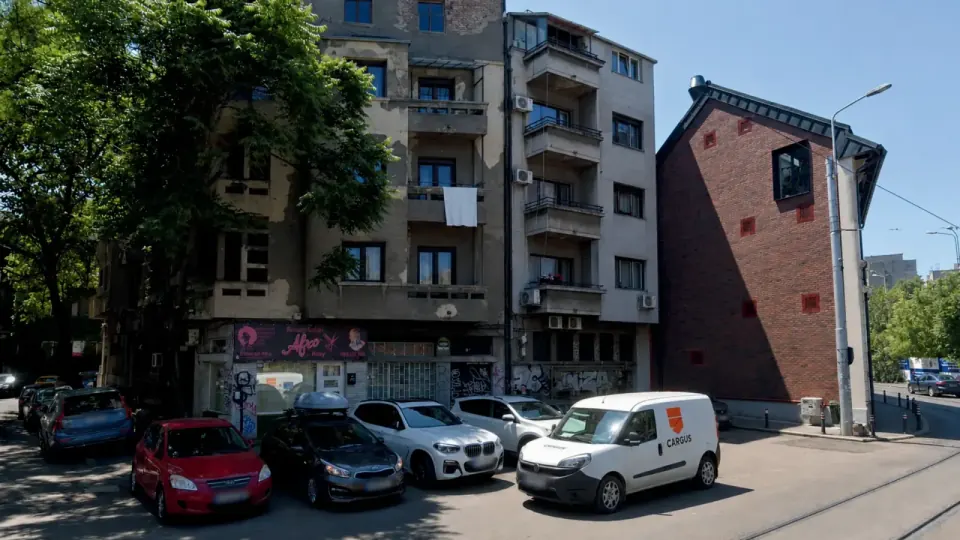
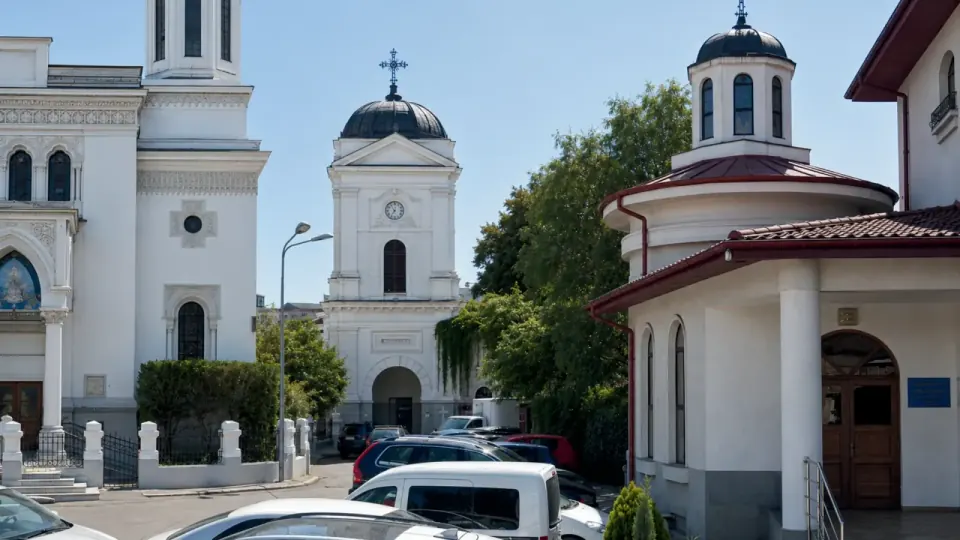
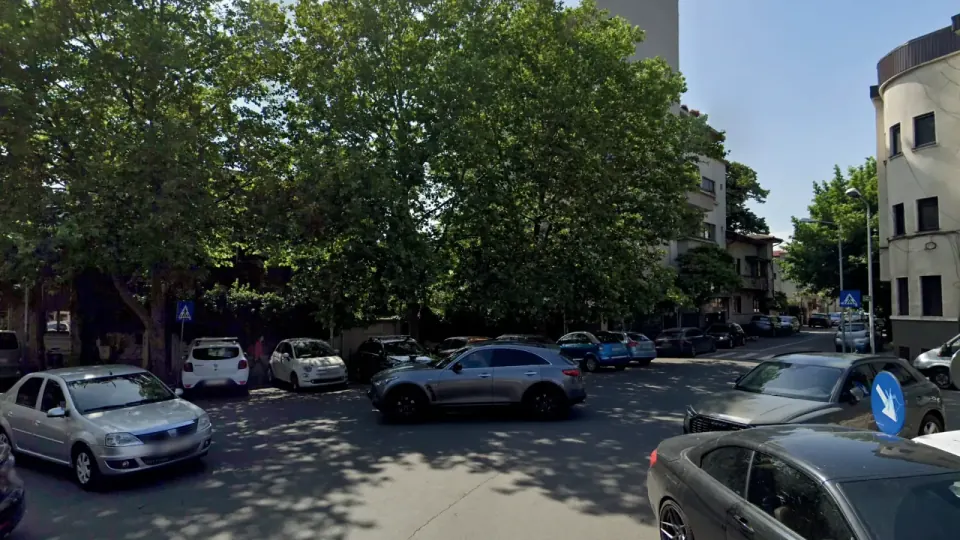
The junction has a pleasant scale and sits near Popa Rusu Church, but the public space is still incomplete. A large surface has been freed of cars and provisionally marked off, without receiving shade, furniture or a clear function. The place remains mainly one of passing through.
The space is crossed by residents and by people going to the church or nearby institutions. The marked-off area does not yet offer enough reasons to stop, and its use for meeting or rest is limited.
Popa Rusu and Licurg streets distribute local traffic, with parking along the kerb and access to properties. Walking routes are not clear enough, and the central surface remains separated from the sidewalks.
The enclosure of Popa Rusu Church has a consistent planted core, but the public space in the junction is mineral and poorly shaded. A tree that would structure the square and give comfort in the sitting area is missing.
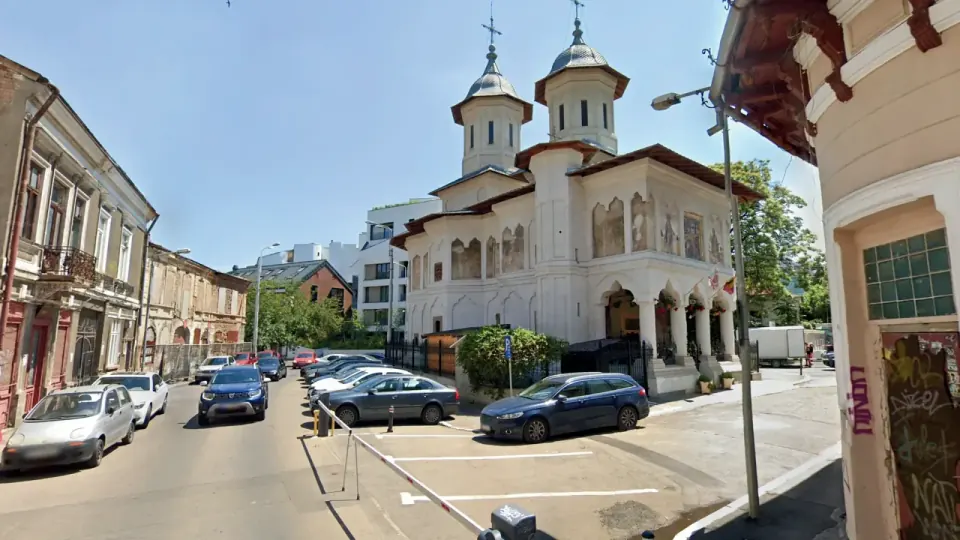
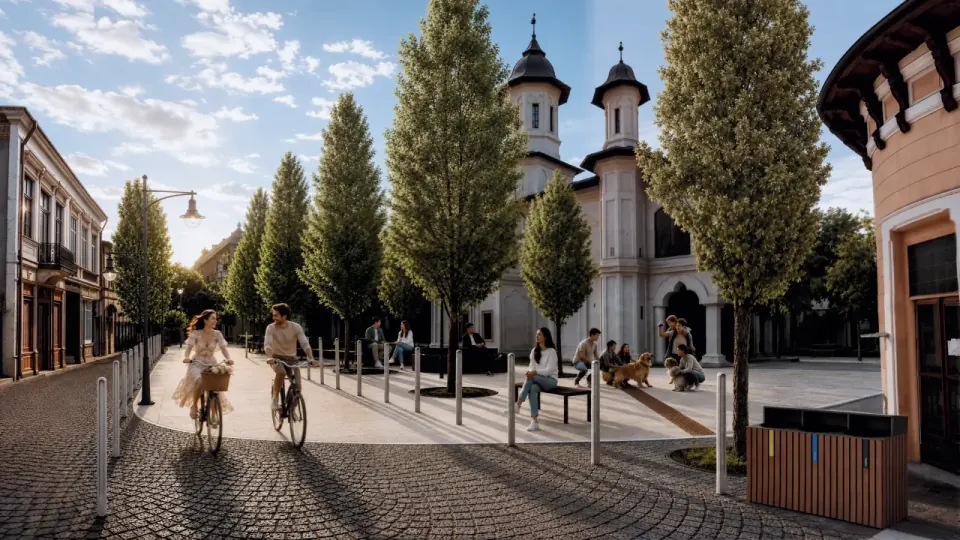
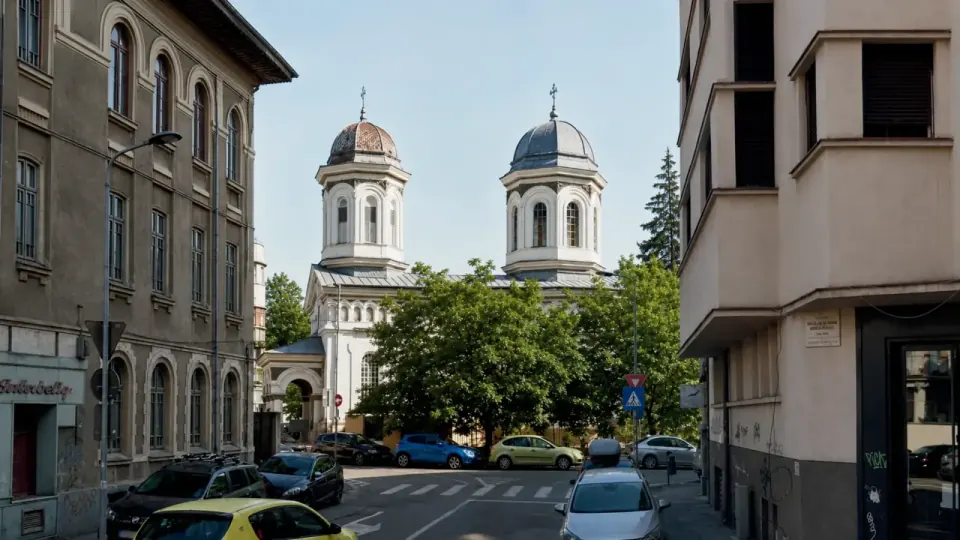
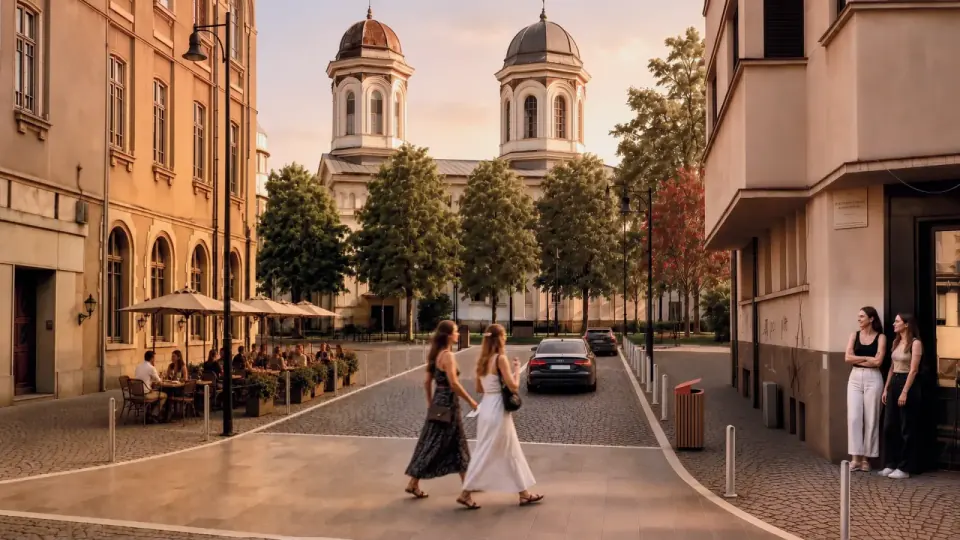
Popa Rusu Church, built at the beginning of the nineteenth century, and the buildings of architectural value around it give the place a distinct character. The views toward these landmarks deserve to be kept open.
The fabric is predominantly residential, with institutions and local services. The square can support short meetings and everyday pauses, but it needs a discreet arrangement, suited to the scale of the place.
The southern side is given back to people on foot and connected directly to the surrounding sidewalks.
The central tree gives shade and organises the small circular rest area.
Benches and seats are oriented toward the tree and toward the valuable buildings.
Green strips reduce exposure to dust and noise without blocking visibility.
Traffic is concentrated on Popa Rusu, and the new crossings clarify the walking routes.
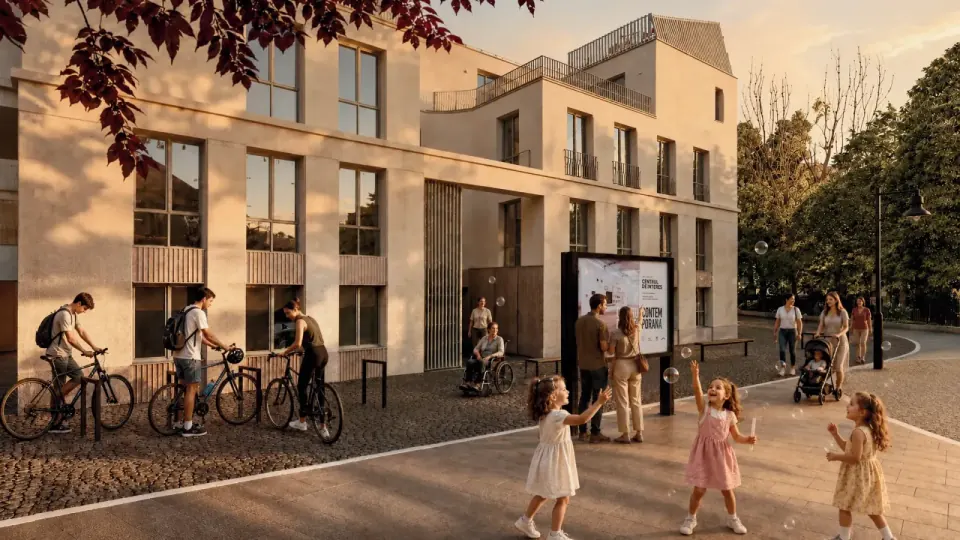
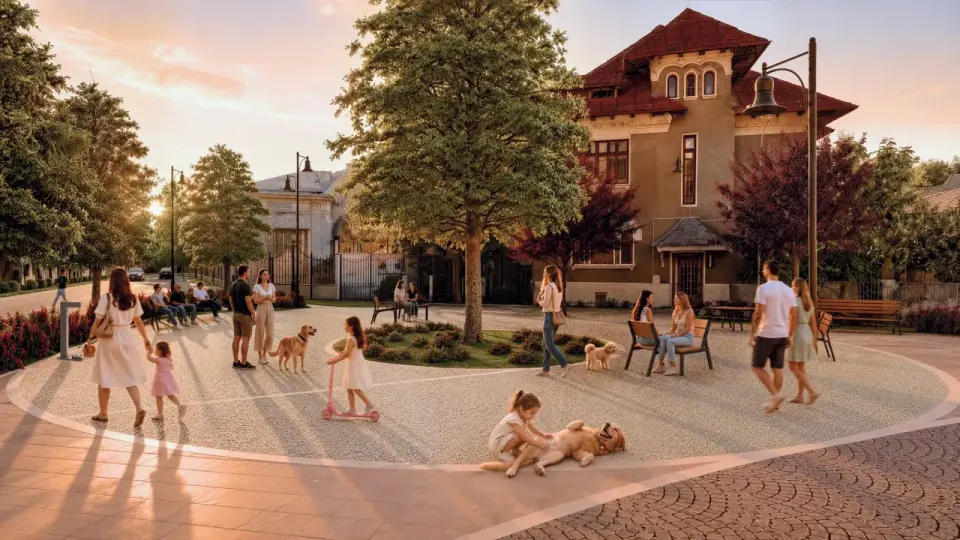
Residents asked first of all for simple things: trees, shade, benches and a clearer space for people on foot. The final solution gives up oversized gestures and uses a single central tree to give the place identity. The square stays calm and permeable, and the car access that is needed is kept without letting it dominate the whole junction.
Your response will be saved securely and sent to the project team for review.
The sociological report, the technical concepts presentation and the regeneration strategy are available to read.
On 9 and 10 May we held the first public consultations at Piața Sfântul Ștefan. We talked with residents, listened and took notes. See how it went.
What we learned from the consultations